KPPC has secured planning permission for a client to develop new homes in a Bournemouth Conservation Area.
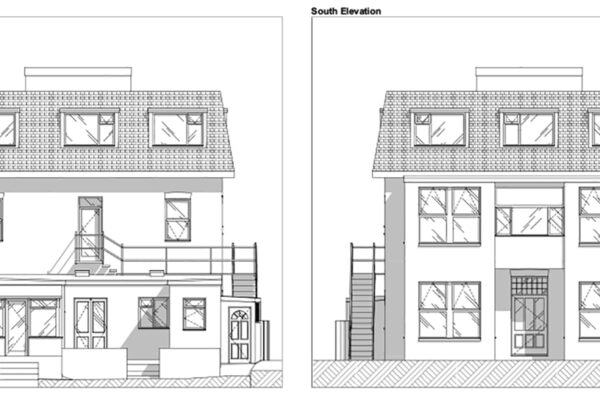
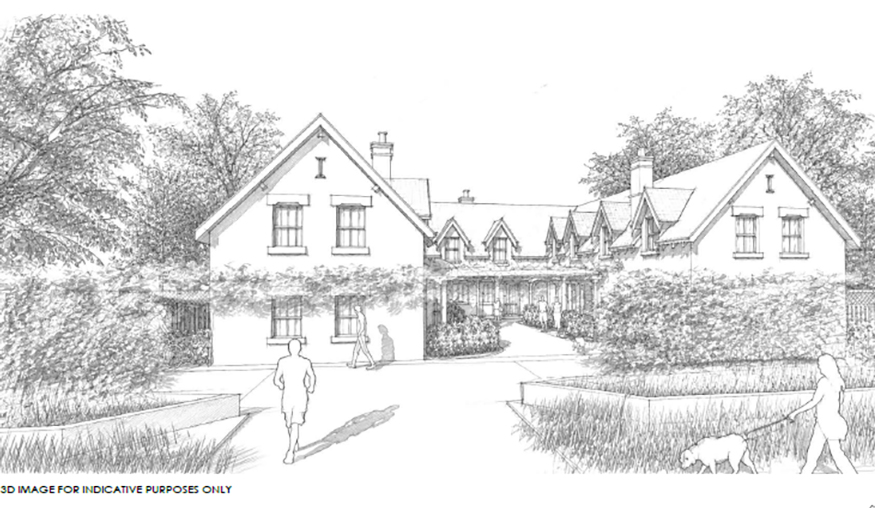
The proposal was for the demolition of the existing extension to Hannah Levy House at Westbourne and the erection of six dwellings in a mews design.
The site is located within West Cliff and Poole Hill Conservation Area, so to reduce the potential issues we undertook a pre-application process where Bournemouth, Christchurch and Poole (BCP) Council provided its comments and concerns.
The design was amended after the pre-application to respond to its comments and reduce issues for the application stage.
It was important to ensure that the proposed development did not harm the character or appearance of the conservation area.
At the application stage, the council’s conservation officer had concerns about the staggered design of the units within the mews and the case officer was concerned about potential overlooking.
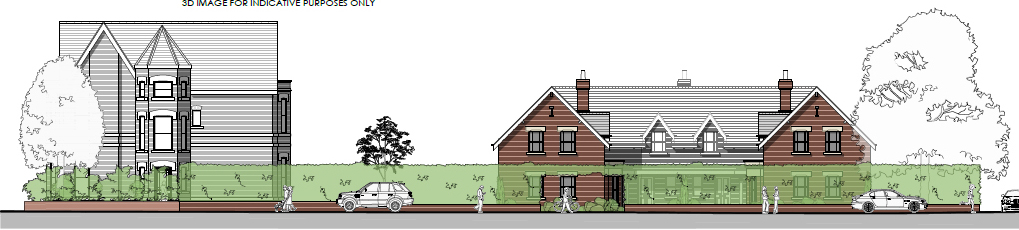
We worked proactively with the council and designed a solution which responded to both the conservation officer and case officer’s comments to ultimately achieve full planning permission.
The scheme includes associated access, landscaping and parking.
We are very pleased to have secure this planning permission for our client to help breathe new life into this site.
Project partners included: KPPC; ARC Architecture; The Tree Management Company for Arboricultural Impact Assessment; Cherry Tree Ecology for Ecological Impact Assessment and BNG Assessment.
(Images: ARC Architecture)